Porticos
A roofed, column-supported cover over your front door that shelters guests, protects the entry, and transforms how the entire house reads from the street. Here's how porticos work and which style fits your home.
Some houses have a front door. Others have an entrance. The difference is almost always architectural, and porticos are one of the most efficient ways to move a home from the first category into the second. A portico is a roofed structure covering the entryway, supported by regularly spaced columns, and it does two jobs at once: it gives the facade a focal point and it keeps you and your guests out of the rain while the door is unlocked. Thermo-Seal has been working on home exteriors since 1985, with full-time in-house crews and elite certifications from the manufacturers whose roofing, siding, trim, and entry door products define how a project like this comes together. If your front entry currently disappears into a flat wall, come talk to us about what a portico could do for it.
Nature's Symphony
40 Years of Experience
Certified Professionals
Superior Workmanship with Proven Reputation
Stress-Free Process
Thermo-Seal PORTICOS
What a Portico Actually Is, and Why Homeowners Add One
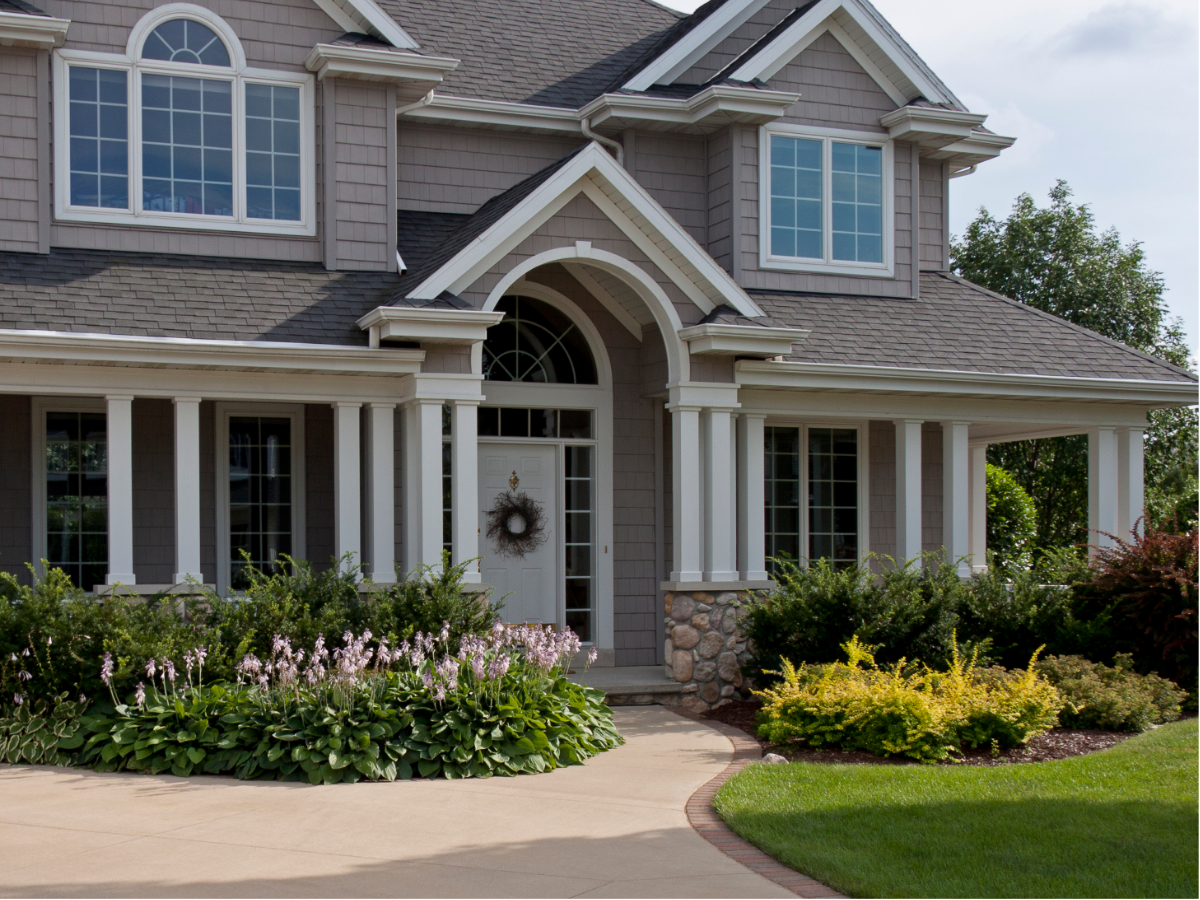
A portico is a roofed porch or walkway leading to a building's entrance, supported by regularly spaced columns or enclosed by walls. On a residential home it typically takes the form of a modest roof projecting a few feet over the front door, held up by pillars or columns.
The function is genuinely twofold, and both halves matter.
As shelter, a portico is the reason you are not standing in a downpour fumbling for keys, and the reason a delivery left at your door is not sitting in the weather. It shields the entry from rain and blocks direct sun, which also means less exposure for the door itself, the hardware, the threshold, and the finish. Entry doors that live under a portico simply age more slowly.
As architecture, a portico creates a focal point where many homes have none. A flat facade with a door punched into it reads as unfinished. A portico gives the eye somewhere to land, establishes symmetry, adds depth and shadow to an otherwise flat elevation, and signals a level of care about the property before anyone reaches the doorstep. It is one of the smallest structural additions available with one of the largest visual returns.
PORTICOS
Portico vs. Porch: Which One Are You Actually Picturing?
These two terms get used interchangeably, and the distinction is worth getting straight before you plan anything, because it changes the scope of the project entirely.
A portico is a small, roofed cover strictly over an entryway, projecting a few feet from the house. It is designed to be passed through rather than occupied. You stand under it while the door opens, and then you go inside.
A porch is larger and generally intended as outdoor living space, with room for furniture, tables, and chairs. It is a place to sit, not just a place to pass through.
If what you want is a defined, sheltered, architecturally striking entrance without giving up yard space or taking on the footprint of a full structure, a portico is almost certainly what you have in mind. If you are picturing rocking chairs and morning coffee, you are describing a porch, and that is a different conversation worth having on its own terms.
Portico Roof Styles and What Each One Says
The roof shape determines how a portico reads from the street, and the right choice depends on the architecture of the house and the roofline already above it.
- Gable. A triangular peak over the front door. The most traditional and most common choice, and a natural fit for colonial, cape, and farmhouse styles. Gable porticos shed rain and snow efficiently and give the entry a clear, symmetrical focal point.
- Shed. A single roof plane sloping straight down from the exterior wall with no peak. Simpler, lower profile, and a good option when a peaked roof would compete with existing features on the facade.
- Hip. Slopes back on all exposed sides, producing a softer, more contained look that blends into the house rather than projecting from it.
- Barrel vault. A rounded, arched ceiling that creates a distinctly elegant, classical impression. The most architecturally expressive of the four, and the one that demands the most skill to execute cleanly.
The roofline of a portico also has to relate correctly to the roof above it. Getting the pitch, proportion, and scale right relative to the rest of the house is the difference between a portico that looks original and one that looks stuck on.
Columns Set the Tone More Than Any Other Element
The columns supporting a portico do more to establish its character than the roof does. Classical orders each carry their own visual weight.
Doric columns are the simplest and most restrained, with a plain capital and a sturdy, grounded presence. They suit homes where you want architectural definition without ornamentation.
Tuscan columns are similarly clean and unadorned, with smooth shafts and simple proportions. They read as understated and traditional, and they work well on a wide range of home styles without dominating the facade.
Corinthian columns are the most ornate, topped with elaborate carved detail. They make a formal, dramatic statement and belong on homes with the scale and style to carry them.
Beyond the order itself, column material, diameter, spacing, and base detailing all shape the result. Columns that are too slender make a portico look flimsy. Columns that are too heavy make it look squat. Proportion is everything here, and it is one of the things worth reviewing in person, in front of the actual house, rather than choosing from a catalog.
Problems a Portico Quietly Solves
- Guests standing in rain or snow while waiting at the door
- Packages left exposed to weather on an unprotected step
- An entry door and hardware weathering faster than they should from constant sun and rain exposure
- A front facade that looks flat, plain, or unfinished from the street
- A front door that is hard to identify from the curb, which matters more than most homeowners realize for guests and deliveries
- Direct sun heating the entry and the door itself through the warmest months
- A home that looks anonymous next to neighbors with more defined entries
What Shapes a Portico Project
Porticos vary widely in scope, and the number depends on choices and conditions that only become clear on site.
- Size and projection. How far the portico extends from the house and how wide it spans across the entry.
- Roof style. A gable, shed, hip, or barrel vault each carry different framing requirements and different levels of complexity.
- Columns. Order, material, diameter, and quantity all factor in significantly.
- Roofing and finish materials. How the portico roof is covered, and how the ceiling, trim, and soffit are finished.
- The existing structure. Wall condition, how the portico will attach and be flashed, the height available below the existing roofline, and the condition of the entry area itself.
- Site and foundation work. Whether columns require footings, and the condition and grade of the existing stoop or landing.
- Permitting and code. Requirements vary by municipality and affect both design and timeline.
Thermo-Seal provides free in-home and virtual estimates with clear, itemized proposals, so you can see exactly what drives the scope rather than receiving a single lump figure. 0% interest financing is available to help make a project more manageable.
Why Homeowners Choose Thermo-Seal
Exterior work since 1985
More than forty years improving homes throughout the Tri-State region, with a reputation built one project at a time.
No subcontractors
Our full-time, in-house crews perform the work, which is why quality stays consistent from framing through final trim.
Elite manufacturer certifications
Andersen Premier Certified Contractor, GAF Master Elite, James Hardie ALLIANCE member, and CertainTeed certified. These are earned through audited installation standards, not purchased.
A+ BBB rating and Angi Super Service Award
Recognition that reflects decades of homeowner relationships rather than a marketing budget.
Fully licensed and insured
Your property and your investment protected at every stage.
Free in-home or virtual estimates
Clear proposals with no pressure and no hidden costs.
Communication from first call to final handshake
You always know what is happening and what comes next.
The Detail That Makes a Portico Look Original to the House
The most common failure with porticos is not structural. It is proportional. A portico that is slightly too small looks tentative. One that is slightly too large overwhelms the door it was meant to frame. One whose roof pitch does not relate to the roof above it creates visual friction that people notice without being able to name.
The other half of the equation is integration. Roofing material on the portico should relate to the roofing on the house. Trim profiles, soffit detail, and column finishes should speak the same language as the existing exterior. Siding and trim where the portico meets the wall have to be cut in cleanly, and every junction between new structure and existing wall has to be flashed correctly, because that connection is precisely where water will look for a way in years down the road.
This is the kind of work Thermo-Seal has spent four decades on. Matching an existing exterior convincingly, whether that involves roofing, siding, trim, or the entry door itself, is a craftsmanship problem before it is a materials problem, and our certifications from Andersen, GAF, James Hardie, and CertainTeed exist because those manufacturers audit how we install.



Who Gets the Most From a Portico
- Homeowners with a flat, undefined facade. If your front door sits in a plain wall with nothing framing it, a portico produces one of the most dramatic before-and-after changes available for its size.
- Anyone tired of getting rained on at their own front door. The practical benefit is felt immediately and constantly.
- Owners of colonials, capes, and traditional homes. These architectural styles were designed with defined entries in mind, and a portico often restores something the house should have had originally.
- Homeowners investing in curb appeal. The entry is the visual center of most facades, and improving it lifts the perception of everything around it.
- Sellers preparing to list. First impressions form before a buyer reaches the door. A defined, sheltered, well-proportioned entrance shapes that impression powerfully.
- Anyone who has already upgraded windows, siding, or roofing. A refreshed exterior with an undefined entry often feels incomplete, and a portico is frequently the piece that ties it together.
Talk Through Your Portico With a Team That Has Been at This Since 1985
Whether you know exactly which portico style you want or you are simply looking at your front entry thinking it deserves more than it currently has, the useful next step is having experienced eyes on the house.
Schedule your free estimate with Thermo-Seal. We will look at the facade, discuss proportion and style, walk you through realistic options, and provide a clear written proposal so you can move forward with real information in front of you.
Frequently Asked Questions About Porticos
What is the difference between a portico and a porch?
The distinction comes down to size and purpose. A portico is a small roofed cover positioned strictly over an entryway, typically projecting a few feet from the house and supported by columns. It is designed to be passed through rather than occupied, providing shelter at the door and a strong architectural focal point on the facade. A porch is considerably larger and is generally conceived as outdoor living space, with enough room for furniture, tables, and chairs where people can sit and spend time. Porticos require far less footprint, integrate more easily into an existing facade, and are typically a smaller undertaking. If your goal is a striking, sheltered, defined entrance without dedicating yard space or building out a full structure, a portico is almost certainly what you are picturing.
Which portico roof style should I choose?
The right roof style depends on your home's architecture and the roofline already above the entry. Gable porticos, which feature a triangular peak over the front door, are the most traditional and by far the most common on colonial, cape, and farmhouse-style homes, and they shed rain and snow efficiently. Shed porticos slope straight down from the exterior wall without a peak, offering a simpler, lower profile that works well when a peaked roof would compete with other features on the facade. Hip porticos slope back on all exposed sides for a softer look that blends into the house. Barrel vault porticos feature a rounded, arched ceiling and make the most classical, elegant statement of the four. Beyond appearance, pitch and proportion relative to the existing roofline matter enormously, which is why this decision is best made in front of the actual house rather than from photographs.
Do porticos add value to a home?
Porticos affect how a home is perceived in a way that is disproportionate to their size, and that perception matters. The front entry is the visual center of most facades, and a well-proportioned portico gives the eye a focal point, adds depth and shadow to a flat elevation, establishes symmetry, and communicates that the property has been cared for. Buyers form impressions before they reach the door, and a defined, sheltered entrance shapes that impression immediately. There are practical contributions too, since a portico shields the entry door, hardware, and threshold from constant sun and rain exposure, which helps those components hold up longer. As with any exterior improvement, the outcome depends heavily on execution, because a portico that is poorly proportioned or obviously mismatched to the house works against you rather than for you.
Do I need a permit to build a portico?
In most cases yes, though requirements vary by municipality. A portico is a structural addition that attaches to the house, changes the building footprint, involves framing and roofing, and frequently requires footings to support the columns, all of which generally fall under local building code and require permitting and inspection. Depending on where you live, setback rules, lot coverage limits, and design review may also apply, and some properties carry additional homeowners association or historic district requirements. Permitting influences both timeline and, occasionally, design. This is a strong reason to work with an established, licensed, and insured contractor rather than the lowest bidder, because unpermitted structural work can create real complications later, particularly during a home sale or an insurance claim.
What does a portico cost to build?
There is no single meaningful figure, because porticos range widely in scope. Cost is shaped by the size of the structure and how far it projects from the house, the roof style selected, since a barrel vault involves considerably more work than a simple shed roof, the number of columns along with their order, material, and diameter, the roofing and finish materials chosen for the roof, ceiling, and trim, the condition of the existing wall and how the structure will attach and be flashed, whether footings and foundation work are required for the columns, the condition of the existing stoop or landing, and local permitting requirements. A number quoted without seeing the facade is a guess rather than an estimate. Thermo-Seal provides free in-home and virtual estimates with clear, itemized proposals and no pressure, and 0% interest financing is available, so you can understand exactly what drives your project's scope before deciding how to proceed.
Request A Free Estimate
Windows Purchase
Services We Offer:

Upgrade Your Home Now & Pay Later – Interest Free!
For a limited time, enjoy convenient financing with 0% interest for up to 25 months.
Contact Info.
Phone Number:
Email Address:
Showroom:
456 Sunrise Highway, Rockville Center NY 11570 - (516) 689-7214
Rye Corporate Office:
411 Theodore Fremd Avenue, Rye NY 10580 - (914) 635-3748
Stamford Office:
263 Tresser Blvd., Stamford, CT 06901 - (203) 990-1812
Melville Office:
68 South Service Road., Melville NY 11747 - (631) 710-6937
Additional Services
CLIENT REVIEWS
What Our Clients Are Saying About Us
Thermo-seal Windows provides exceptional customer service alongside high-quality products. Recently, I had the majority of my home's windows replaced by Aaron's team, and their performance was nothing short of impressive. They arrived on time, maintained a tidy work area, and dedicated themselves to ensuring a perfect installation of the windows.

Aaron and his team were amazing, from start to finish! They worked with us every step of the way and Aaron was always just a call or text away to answer any questions we had. The windows are perfect and we love them. We highly recommend working with Aaron and his team. They are professional, courteous and their work is top notch!
CONTACT US
Send us a Message
Window Installation Bottom
5.0+
GOOGLE RATING