Dormers
A dormer turns wasted attic square footage into a room you actually want to be in. Here's how dormers on a house work, which style fits your roofline, and what it takes to build and finish them correctly.
Dormers are one of the few exterior features that improve a home from the inside and the outside at the same time. From the curb, dormers break up a long, heavy roofline and give a house the kind of traditional detail that reads as intentional rather than added on. From inside, they do something even better: they pull daylight and fresh air into the darkest, tightest part of the house and give you the headroom to stand up straight in it. Since 1985, Thermo-Seal has worked on the roofing, siding, and windows that make dormers on a house perform, and our in-house crews treat these details with the precision they demand. Whether you are planning new dormers or your existing dormers are showing their age, we will walk your home, look at the roofline honestly, and tell you what we see.
Nature's Symphony
40 Years of Experience
Certified Professionals
Superior Workmanship with Proven Reputation
Stress-Free Process
Thermo-Seal Dormers
What Dormers on a House Actually Are, and Why They Matter
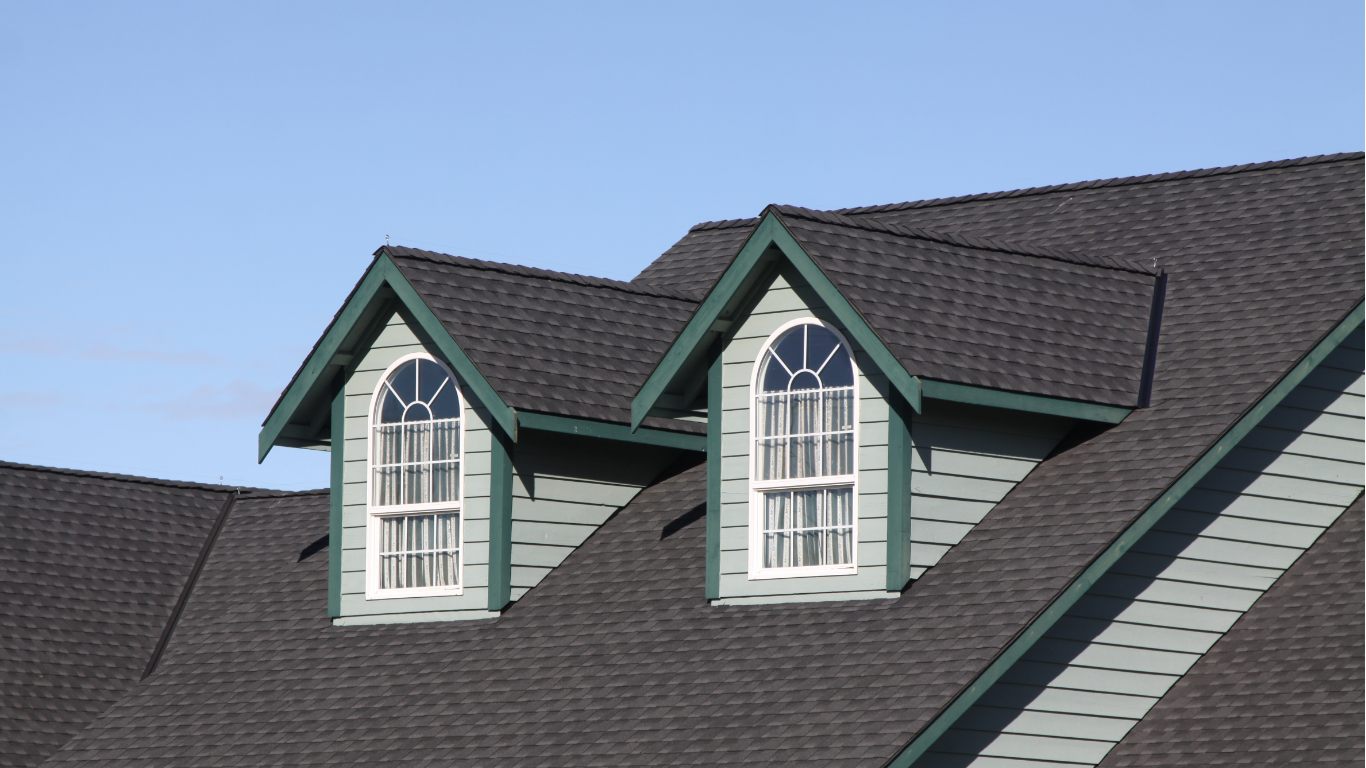
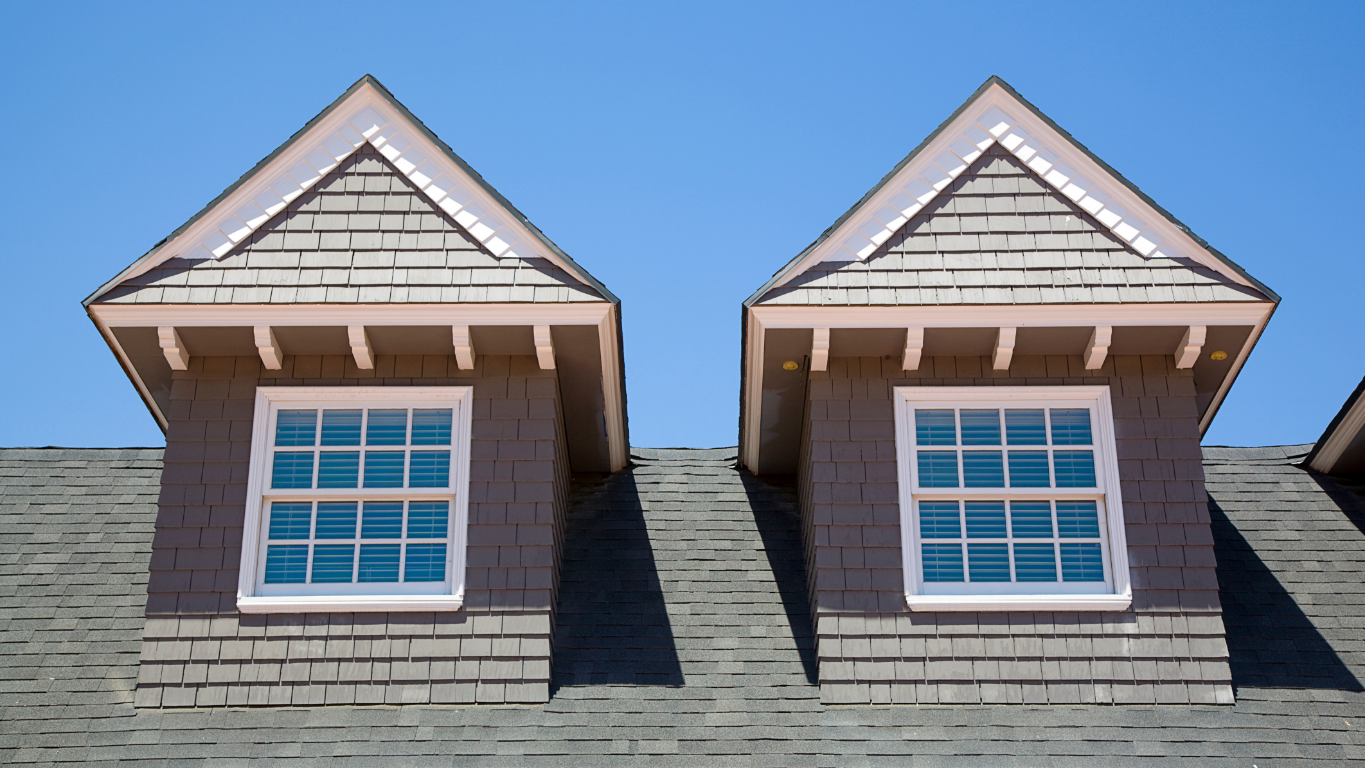
A dormer is a structural element that projects outward from a sloping roof, and it almost always houses a window. That simple description hides how much work a dormer does. By pushing beyond the roof plane, it creates vertical wall space where there was only an angled ceiling, which means natural light where there was shadow, ventilation where air used to sit still, and standing room where you previously had to crouch.
This is why dormers on a house so often show up in attic conversions. An unfinished attic is usually the largest block of unused space a homeowner owns, but the roof pitch makes most of it unusable. Dormers reclaim it. A bedroom, a home office, a playroom, or a quiet reading nook becomes possible without expanding the footprint of the house, without touching the yard, and without the cost and disruption of a ground-level addition.
The exterior payoff is just as real. A wide, uninterrupted roof can make a house look top-heavy and plain. Dormers introduce rhythm and proportion, and they are one of the most recognizable ways to give a colonial, cape, or Tudor the classic look it was designed to have.
Dormers on a house
The Four Dormer Styles You'll See Most on a House
Choosing a dormer style is not just an aesthetic decision. Each type behaves differently on the roof, sheds water differently, and delivers a different amount of usable interior space. These are the four you are most likely to be considering.
- Gable dormer. The classic. Two sloped sides meet at a point to form a triangular roof. Gable dormers are the most traditional and the most common on colonial and cape-style homes, and they shed water and snow efficiently thanks to their pitch.
- Shed dormer. A single roof plane sloping in one direction. Because it does not narrow to a point, a shed dormer opens up far more usable width and headroom than any other style, which makes it the go-to choice for full attic conversions and second-floor expansions.
- Hip dormer. The roof slopes back and to both sides, creating a softer, lower profile that blends into the main roof rather than standing apart from it. A strong option when you want the interior benefit without a dramatic change to the exterior.
- Eyebrow dormer. A low, curved, arched form that rises out of the roof surface with no vertical sidewalls at all. Eyebrow dormers are architectural statements first and light sources second, and they demand skilled hands to build and flash properly.
The right choice depends on your roof pitch, the interior space you are trying to gain, the architectural style of the home, and how the dormers will sit in relation to existing windows below. This is a conversation worth having in person, in front of the actual house.
Why Homeowners Add Dormers to a House
The reasons come up again and again in our estimates, and they tend to overlap:
- More usable space. Cramped, low-ceilinged attic square footage becomes a real room with real furniture in it.
- Natural light. Daylight reaches interior areas that skylights alone cannot serve, and it arrives at a comfortable, human-scale angle rather than straight down.
- Cross-ventilation. An operable dormer window lets warm, stale air move out of the top of the house instead of sitting there.
- Curb appeal. Dormers break up a heavy roofline and add the traditional charm that buyers and neighbors notice immediately.
- Space without expanding the footprint. You gain living area without giving up yard, driveway, or setback.
- Architectural correction. On homes where the original roofline feels flat or unbalanced, well-placed dormers restore proportion.
Signs the Dormers on Your House Need Professional Attention
Existing dormers are one of the most leak-prone areas of any roof, and for a straightforward reason: a dormer creates several additional roof-to-wall transitions, valleys, and flashing joints, and every one of them is a place where water can find its way in if the detailing was rushed or has aged out. Homeowners often discover a dormer problem only after it has been quietly working for a while.
Worth calling us about:
- Water staining on the ceiling or walls of an upstairs room, especially near a corner
- Peeling paint, soft trim, or visible rot on the dormer cheeks or fascia
- Shingles lifting, curling, or missing on the dormer roof
- Rust streaks, gaps, or separated metal where the dormer meets the main roof
- Drafts, condensation, or fogging at the dormer window
- Siding on the dormer that is cracked, warped, faded, or pulling away
- Musty smells or damp insulation in the attic space near the dormer
Small dormer issues rarely stay small. Water that gets past compromised flashing travels along framing before it shows itself, which means the visible stain is often the last symptom rather than the first.
What Thermo-Seal Handles on Dormers
Dormers sit at the intersection of three trades, and that is exactly where most exterior problems begin. Roofing meets siding meets windows, and the transitions between them have to be executed as one system rather than three separate jobs. Thermo-Seal has been doing all three under one roof since 1985, so nothing gets handed off and no one points at the other guy.
Depending on what your home needs, dormer work with us can include:
- Roofing on the dormer itself, integrated with the main roof system
- Flashing, valley, and roof-to-wall detailing at every transition point
- Siding, trim, and fascia on the dormer face and sidewalls
- Dormer window replacement, including energy-efficient options built for Northeast weather
- Gutter and drainage detailing where the dormer discharges water
- Assessment of existing dormers when you are not sure whether you are looking at a cosmetic issue or a structural one
Every project is completed by our full-time, in-house team. We do not subcontract, which is why the workmanship stays consistent from the roof deck to the final piece of trim. Scope, materials, and pricing are laid out clearly in a free in-home estimate before anything begins.
Who Gets the Most Out of Dormers
Forty years in business means our reputation is not theoretical. Homeowners choose us for reasons that show up in the finished work:
Homeowners with an unfinished or underused attic.
If you have been mentally converting that space for years and keep stalling on the ceiling height, dormers are the answer you have been circling.
Growing families running out of bedrooms.
A dormer-driven attic conversion is often significantly less disruptive than a ground-floor addition, and it does not consume outdoor space.
Owners of dark upper floors.
Some houses have a second story that never feels bright no matter what you do to the lighting. Dormers change that at the source.
Anyone with aging dormers.
If your home already has dormers on it and they are twenty, thirty, or forty years old, the flashing and finishes have almost certainly reached the end of their service life even if the framing has not.
Sellers preparing to list.
Dormers photograph well, they read as quality, and finished attic space changes how a home is presented.
The Value Dormers Keep Delivering After the Work Is Done
The day the crew leaves is not when a dormer stops paying you back. Properly built and properly flashed dormers keep working quietly for decades. The finished attic space stays comfortable and usable through every season instead of becoming the room nobody goes into. The daylight reduces how much artificial lighting the upper floor needs during the day. Improved ventilation helps manage the heat and moisture that build up under a roof, which supports the health of the entire roofing system above it.
There is also the practical side. Correctly detailed flashing keeps water out of the framing, and keeping water out of framing is how homeowners avoid the far more expensive repairs that follow years of slow intrusion. And when the time comes to sell, well-executed dormers on a house are the kind of feature that shapes a buyer's first impression before they ever walk through the door.



Why Homeowners Choose Thermo-Seal for Dormer Work
We have been doing exterior work in the Northeast since 1985, and forty years in one region teaches you things a national outfit does not know about how snow loads, freeze-thaw cycles, humidity, and wind-driven rain treat a roofline.
- All three trades in-house. Roofing, siding, and windows handled by one company, which matters enormously on a feature that involves all three.
- No subcontractors. Our own full-time crews perform the work, start to finish.
- A+ BBB rating. Backed by decades of homeowner relationships rather than a marketing push.
- Andersen Certified Contractor. Recognized for the standard of our window installation work.
- Free in-home estimates. We look at your actual roof, not a satellite image, and we explain what we find plainly.
- 100% Customer Satisfaction Guarantee. The same commitment we have stood behind on every project since day one.
- Clear, itemized proposals. No pressure, no vague line items, no surprises mid-project.
Talk Through Your Dormers With Someone Who Has Seen Thousands of Rooflines
Whether you are weighing a shed dormer to open up the attic, deciding between gable and hip for a front elevation, or trying to figure out where an upstairs water stain is coming from, the fastest path forward is having an experienced set of eyes on the house.
Schedule your free in-home estimate with Thermo-Seal. We will assess the roofline, walk you through your realistic options, and give you a clear written proposal so you can make the decision with real information in front of you. Thermo-Seal serves homeowners throughout New York, New Jersey, and Connecticut.
Call (866) 901-6808 or request your free estimate online.
Frequently Asked Questions About Dormers
What is the main purpose of a dormer on a house?
A dormer projects outward from a sloping roof to create vertical wall space where the roof would otherwise angle down to the floor, and that vertical space almost always holds a window. The purpose is threefold. It adds headroom, turning an attic or upper floor area that was too low to stand in into genuinely usable living space. It brings in natural light and allows fresh air to circulate through a part of the house that tends to be dark and stagnant. And it improves the exterior appearance by breaking up a long roofline and adding architectural interest. For most homeowners, dormers on a house are the most efficient way to gain living area without expanding the building's footprint, since the space already exists under the roof and simply needs to be made habitable.
Which type of dormer adds the most usable space?
The shed dormer adds the most interior space by a clear margin. Because its roof is a single plane sloping in one direction rather than two planes meeting at a peak, a shed dormer maintains full height across its entire width instead of tapering. That makes it the standard choice when the goal is a full attic conversion, a second-floor bedroom, or any project where usable floor area is the priority. Gable dormers deliver less square footage because the triangular roof narrows the space at the edges, but they offer the more traditional look that many homeowners want on a front elevation. A common approach is gable dormers facing the street for curb appeal and a shed dormer at the rear for the space, which is a strategy worth discussing during your estimate.
Do dormers on a house leak more than the rest of the roof?
Dormers are not inherently prone to leaking, but they are more demanding to build correctly, and that is where problems originate. Adding a dormer creates multiple new roof-to-wall intersections, valleys, and flashing joints, and each one is a point where water must be deliberately directed away rather than allowed to find its own path. When the flashing and detailing are executed properly with quality materials, dormers perform reliably for decades. When they are rushed, poorly sequenced, or simply aged past their service life, they become the first place a roof lets water in. This is a major reason we keep roofing, siding, and window work in-house at Thermo-Seal, because the transitions between those trades are precisely where dormer failures happen.
Can dormers be added to an existing roof, or only during construction?
Dormers are frequently added to existing homes rather than built with the original structure, and attic conversions are one of the most common renovations in older housing stock throughout the Northeast. Whether it makes sense on your particular house depends on several factors: the pitch of the existing roof, since very shallow pitches limit what a dormer can accomplish, the condition and layout of the existing framing, the age and remaining life of the current roof, and applicable local building code and permitting requirements in your municipality. Because these variables differ from house to house, the only reliable way to know what is feasible on your home is an in-person assessment. Thermo-Seal provides free in-home estimates so you can get a straight answer before committing to anything.
What does a dormer project cost?
There is no single figure, because dormer projects vary more widely than almost any other exterior job. The cost is shaped by the dormer style you choose, its size and how many you are installing, the pitch and complexity of your existing roof, the condition of the framing and decking underneath, the roofing and siding materials selected, the window specification, access conditions on the property, and whether interior finishing is part of the scope. Repairing or refinishing existing dormers is a very different project from building new ones, and quoting a number without seeing the roof would not serve you. Thermo-Seal provides clear, itemized estimates at no cost and without pressure, so you can see exactly what drives your project's scope before you decide how to proceed.
Request A Free Estimate
Windows Purchase
Additional Services

Upgrade Your Home Now & Pay Later – Interest Free!
For a limited time, enjoy convenient financing with 0% interest for up to 25 months.
Contact Info.
Phone Number:
Email Address:
Showroom:
456 Sunrise Highway, Rockville Center NY 11570 - (516) 689-7214
Rye Corporate Office:
411 Theodore Fremd Avenue, Rye NY 10580 - (914) 635-3748
Stamford Office:
263 Tresser Blvd., Stamford, CT 06901 - (203) 990-1812
Melville Office:
68 South Service Road., Melville NY 11747 - (631) 710-6937
TYPES OF WINDOWS:
CLIENT REVIEWS
What Our Clients Are Saying About Us
Thermo-seal Windows provides exceptional customer service alongside high-quality products. Recently, I had the majority of my home's windows replaced by Aaron's team, and their performance was nothing short of impressive. They arrived on time, maintained a tidy work area, and dedicated themselves to ensuring a perfect installation of the windows.

Aaron and his team were amazing, from start to finish! They worked with us every step of the way and Aaron was always just a call or text away to answer any questions we had. The windows are perfect and we love them. We highly recommend working with Aaron and his team. They are professional, courteous and their work is top notch!
CONTACT US
Send us a Message
Window Installation Bottom
5.0+
GOOGLE RATING