
How to Decide Between Building Up or Out for Home Expansion
How to Decide Between Building Up or Out for Home Expansion
When your home starts feeling too small, the instinct is usually to do something about it quickly. Maybe a new baby is on the way, an aging parent is moving in, a teenager needs real privacy, or the kitchen has simply become impossible to share with anyone. Whatever the trigger, the path forward almost always leads to the same fork in the road: do you build up, adding a second story or expanding existing upper-level space, or do you build out, extending your home's footprint across the ground? It sounds like a simple choice, but it is one of the most consequential decisions in any home expansion project. The wrong direction can cost more than it should, complicate your lot beyond what local codes allow, or produce a result that does not actually solve the problem you set out to fix.
This is not a decision to make based on what your neighbor did, what a renovation show made look effortless, or what a contractor recommends before they have spent ten minutes looking at your property. Building up and building out each carry real advantages and real limitations, and the right answer for your home depends on a combination of factors that are entirely specific to your situation. What follows is a practical guide to thinking through those factors clearly, so that when you sit down with a contractor for an on-site evaluation, you are already asking the right questions.
Why the Direction You Build Changes Everything About the Project
It might seem like adding square footage is adding square footage, regardless of whether it goes sideways or skyward. In practice, the direction of your expansion shapes the entire nature of the project - the structural work involved, the permitting complexity, how disruptive construction is to your daily life, how your lot is affected, and ultimately what the finished addition costs and contributes to your home's value.
Building out means extending your home's foundation and footprint across the ground. You are adding new square footage at the same level as your existing living space, whether that is a full room addition off the back of the house, a bump out that enlarges an existing kitchen or bedroom, a sunroom that bridges the interior to your yard, or a garage addition. This type of expansion is generally more straightforward from a structural standpoint because you are not asking your existing walls and foundation to carry significant new weight. The work happens largely outside the envelope of your current living space, which often means less disruption to daily routines during construction.
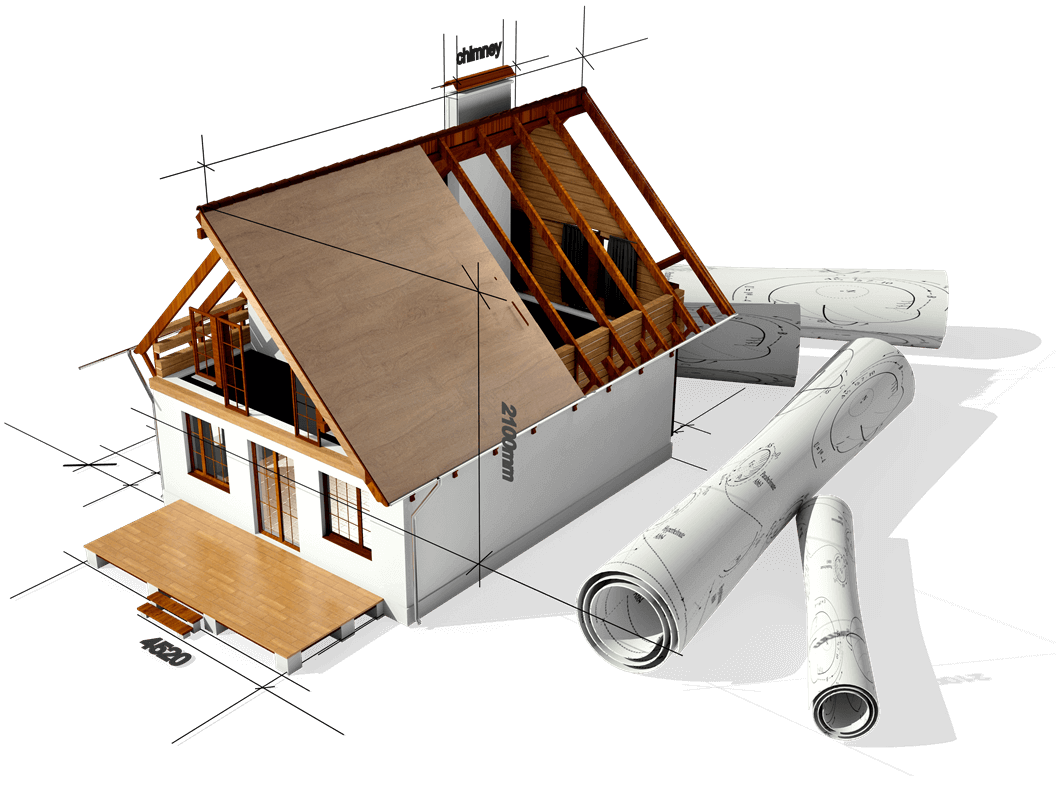
Building up means adding a second story, expanding dormers, converting attic space into finished rooms, or otherwise increasing your home's height rather than its spread. This approach preserves your lot and yard but introduces a different category of structural complexity. Before any framing goes up, a contractor and structural engineer need to evaluate whether your existing foundation, walls, and framing can support additional load. In many cases, reinforcement is required, and that work happens inside the house you are still living in. The upside is that you are not consuming any more of your property, which matters enormously on smaller lots or in communities with strict setback requirements.
Key Factors That Should Drive Your Decision
There is no universal right answer between building up or out. What there is, however, is a set of practical factors that, when evaluated honestly against your specific property and goals, will point clearly in one direction. Here are the ones that matter most.
- Lot size and available space. This is often the deciding factor before anything else gets considered. If your property has generous setbacks and open yard on the sides and rear, building out is likely a viable path. If you are on a tighter lot in a neighborhood where homes sit close together and the municipality enforces strict setback rules, building out may simply not be an option. Many homeowners in the New York, New Jersey, and Connecticut region find themselves in exactly this situation, with desirable properties that have limited lateral room to grow.
- Local zoning and building codes. Setback requirements specify how close a structure can come to property lines. Lot coverage limits cap the percentage of your lot a building footprint can occupy. Height restrictions govern how tall a structure can be. Both building up and building out are subject to local code, and what is permitted varies by municipality. A contractor who works regularly in your area will know the relevant requirements before the first shovel touches the ground.
- Your existing foundation and structural condition. Building up places new load on your existing structure. A professional evaluation of your foundation, framing, and wall system is not optional when a second story is on the table - it is essential. Homes built in certain eras may require significant reinforcement before they can safely carry additional stories. Building out typically puts less stress on the existing structure, though the connection point between old and new construction still requires careful planning.
- What you are actually trying to gain. A new primary bedroom suite and a kitchen expansion are very different projects with different spatial requirements. A second story addition is a strong solution when you need multiple new rooms - bedrooms, bathrooms, a home office - without sacrificing outdoor space. A bump out or full room addition at ground level is often the cleaner path when you need to expand a specific room that already exists on the first floor, like a kitchen, a living area, or a space for an in-law suite with its own entrance.
- Disruption tolerance during construction. Building up, particularly a full second story, often means the roof of your home comes off at some point during the project. That level of disruption is manageable but real. Building out tends to be less invasive to the existing living space, especially when the addition is on an exterior wall that requires only one opening to connect. If you are living in the home throughout construction, the disruption factor is worth weighing seriously.
- Budget. Neither direction is automatically cheaper than the other. Second story additions carry costs tied to structural reinforcement, stair integration, and the complexity of tying into existing mechanical systems - plumbing, HVAC, and electrical - that may need to be extended or redesigned. Building out carries costs tied to foundation work, site preparation, and roofline integration. Material and finish choices, scope, and local labor rates all move the number in either direction. Anyone giving you a firm figure before an on-site evaluation has not looked at the variables that actually drive cost.
When Building Out Makes More Sense
Building out tends to be the stronger choice in a specific set of circumstances. If your property has adequate yard space and your setbacks allow it, a ground-level addition is generally less structurally complex and easier to execute without major disruption. It is particularly well suited to projects where you are expanding a specific functional area - a kitchen that has become a bottleneck, a primary bedroom that needs more room, a family room that has outgrown its current space, or an in-law suite that benefits from a ground-floor location and its own exterior access.
A full room addition built outward gives you the most flexibility in terms of size and layout. You are starting with a blank footprint and designing toward the specific use rather than fitting a new function into the constraints of an existing upper level. Sunrooms and four-season rooms are almost always built out rather than up, as their value comes from the connection to the yard and the way they bring natural light into the home. Bump out additions - smaller extensions of existing rooms - are also inherently a build-out solution, and they are worth serious consideration when the goal is targeted square footage rather than a wholesale addition.
Fall is actually a strong time to start planning a ground-level addition. Contractors can evaluate the site clearly before winter sets in, permits can be pulled during slower municipal processing periods, and projects started in planning now are often positioned to break ground as soon as conditions allow in the new year.
When Building Up Makes More Sense
Building up becomes the logical answer when the lot simply does not offer room to expand outward, or when the project calls for adding multiple rooms at once. On tighter properties in suburbs throughout Long Island, New Jersey, and Connecticut, setback constraints and existing lot coverage frequently make a second story the only practical path to meaningful square footage. Preserving yard space is also a genuine quality-of-life consideration - if your outdoor space matters to your family, adding upward protects it.
Second story additions shine when the goal is to add multiple bedrooms, create a dedicated primary suite, or build out a full upper level that transforms the home's overall livability. Attic and dormer expansions are a related option that often costs less than a full second story because the structural footprint already exists - you are converting under-roof space that the home already has rather than building entirely new structure above the existing walls. This can be the least disruptive path to gaining a room when the attic is large enough and the ceiling height works.
The critical step before committing to building up is a thorough structural evaluation. The age of the home, the type of foundation, the framing condition, and how existing load paths work all determine what reinforcement, if any, is needed before a second story can be safely built. This is not a step to skip or estimate around - it shapes the scope and cost of the entire project.
Getting the Right Answer for Your Specific Home
The honest truth is that this decision cannot be made responsibly from a floor plan, a photo, or a phone conversation. The factors that determine whether you should build up or out - your lot dimensions, your setback requirements, your existing structural condition, your local building code, and the specific use you are designing toward - all require an on-site evaluation to assess properly. That evaluation is where a knowledgeable contractor earns their place in the process, because they bring the experience to look at your property and your goals together and identify the path that is actually viable, not just theoretically appealing.
Thermo-Seal offers free estimates on home additions throughout New York, New Jersey, and Connecticut, including full room additions, second story additions, bump outs, sunrooms, attic and dormer expansions, garage additions, and deck and outdoor living additions. Their team evaluates each project on site because scope, cost, and approach are all driven by factors that can only be assessed in person.
If your home has started to feel like it no longer fits the life you are actually living in it - whether guests have nowhere to sleep, working from home means competing for a surface, storage has taken over every closet and corner, or a family member needs a space of their own - the answer is not to move. The answer is to make the home match where life actually went. The first step is finding out which direction makes sense for your property, and that starts with a conversation and a site visit. Reach out to Thermo-Seal to schedule your free estimate and get a clear picture of what is possible before the ground freezes this fall.
Experience the Thermo-Seal Difference: With 40 years of experience and award-winning service, we’re the contractor homeowners trust. Partner with us for your next exterior project, call us now!

Company
Thermo-Seal
Servicing Greater New York, Connecticut, New York City and Long Island
Search an article
Contact Us for a
FREE
Consultation
Blog - Website Form

Talk to Our Experts
Got questions? Our welcoming team is here to assist you at every stage of your journey.
OR CALL US NOW AT:
SHARE THIS ARTICLES
Recent Post


Ready to upgrade your pROPERTY?
Finance Your Project with 0% Interest
Obtain the upgrades you desire without the financial strain. Inquire about our flexible 0% interest financing options today!